
Description
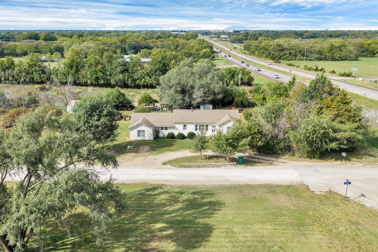
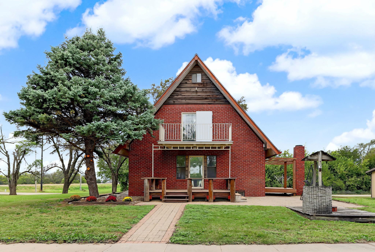
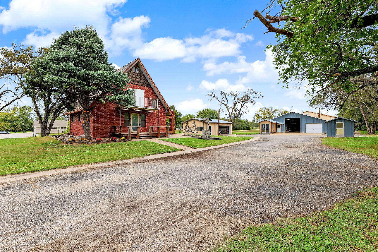
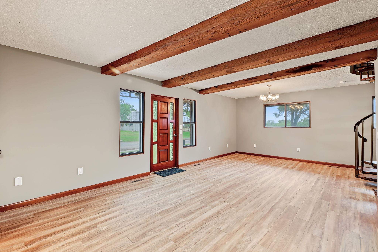
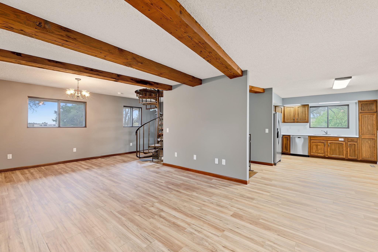
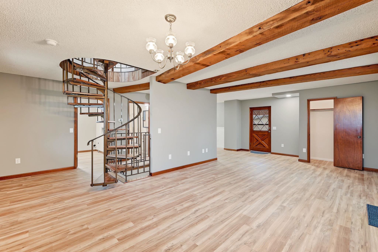
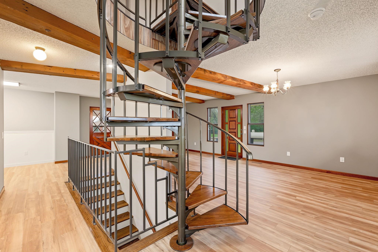
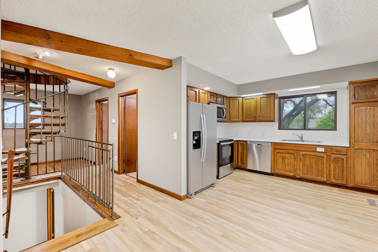
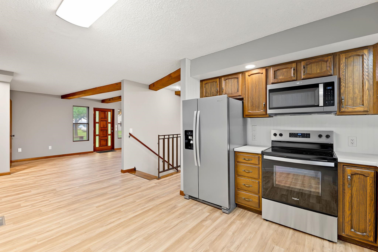
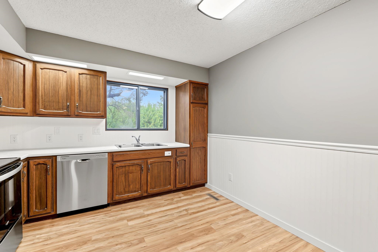
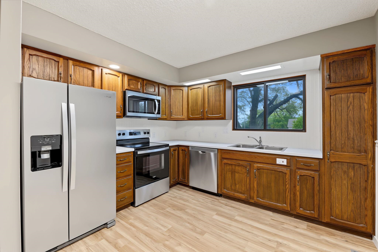
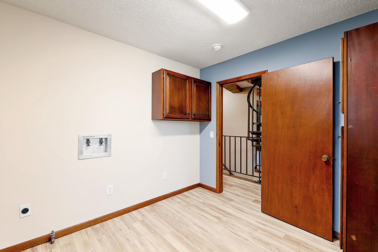
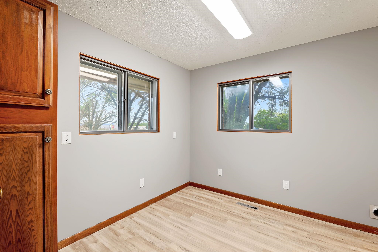
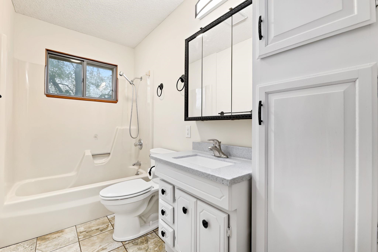
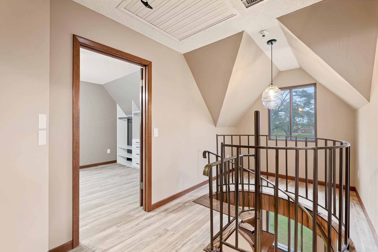
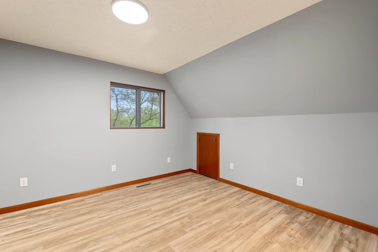
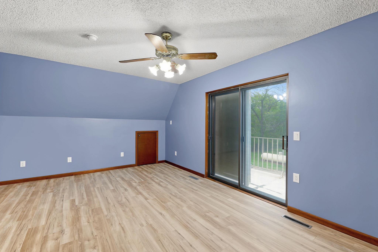
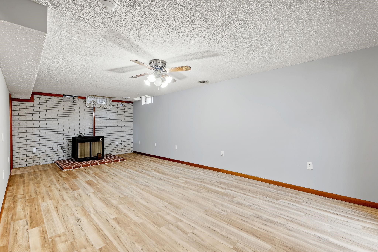
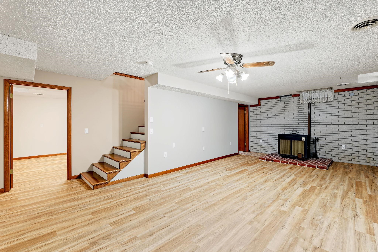
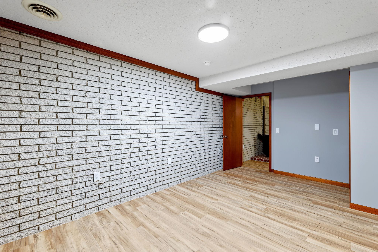
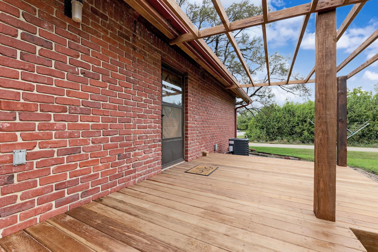
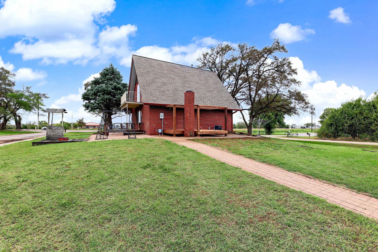
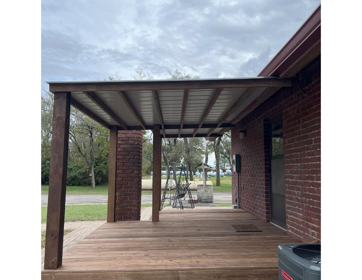
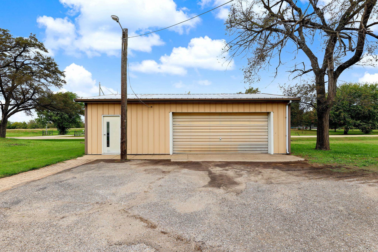
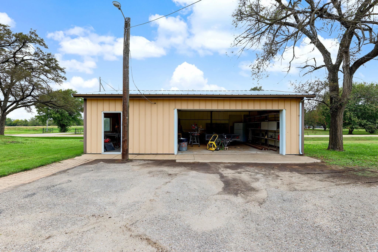
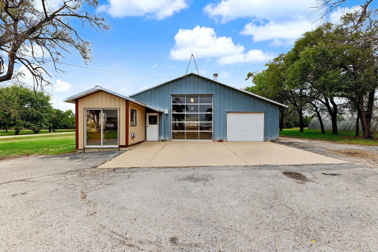
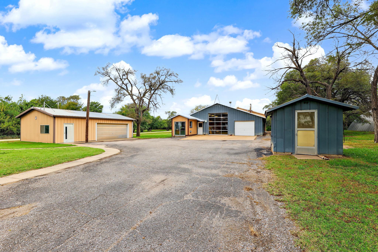
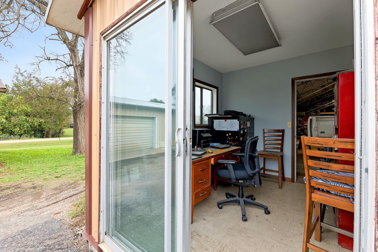
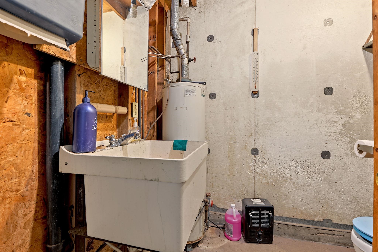
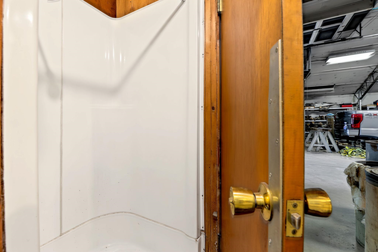
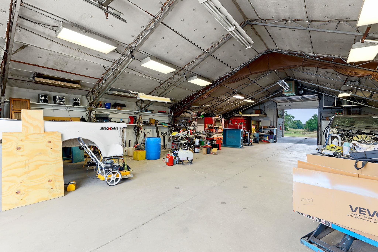
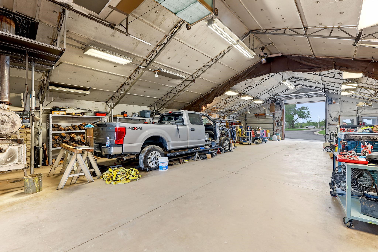
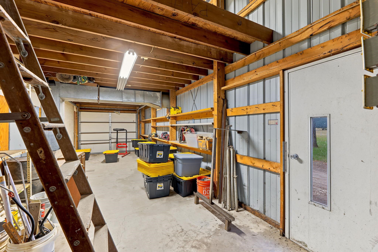
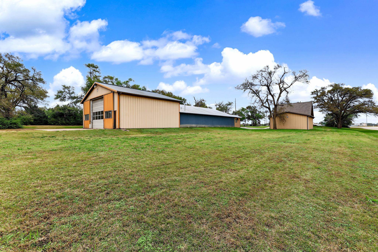
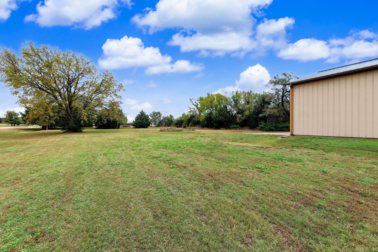
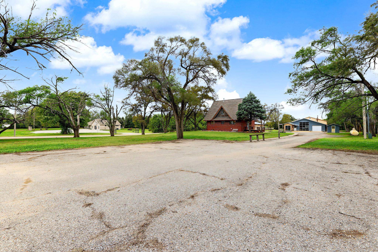
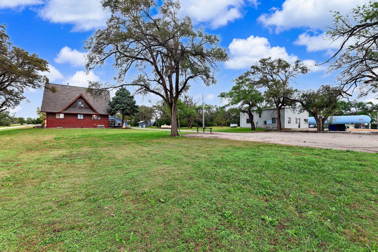
LIVE, WORK, and THRIVE all in one place, or GENERATE DUAL-STREAM INCOME with this INCREDIBLE live-work property. All-Brick Home & Specialized Automotive Shop with Paint Booth!! Offering prime highway visibility, this unique setup features an all brick residential 2BR Home with 2 bonus rooms in the basement with egress from the family room. Along with a massive, heavy-duty industrial workspace with a specialized commercial paint booth. Whether you're looking to run your business steps from your front door or lease out the home/shop separately, this highly versatile property is a rare find. Sized to accommodate everything from standard cars to full-sized semi-trucks and big rigs. Oversized Shop & Garage: High clearance bays, thick concrete flooring, and oversized overhead doors designed for heavy machinery, large vehicles, and maximum workflow efficiency. Dedicated area for office space. Perfect for customer consultations, administrative staff, and day-to-day operations. Prime Highway 54 Exposure: High-traffic locations with excellent visibility and easy ingress/egress for large trailers and heavy equipment. The home is also updated with new appliances and move-in ready!
Details
| MLS # | 681531 |
|---|---|
| Listing Type | For Sale |
| Style | House |
| Sub-Type | Resale |
| Status | Active |
| Year | 1978 |
| Days On Site | 12 |
| Listing Provided By | Platinum Realty LLC | Lisa Herrman |
Features
| Bed(s) | 2 |
|---|---|
| Bath(s) | 2 Total |
| SQ Feet | 2,519 |
| Garage | 4 |
| Basement | Y |
| Story(s) | 2 |
| Acreage | 1.70 |
Interior
| Flooring | Laminate |
|---|
Exterior
| Exterior Features | Balcony, Sprinkler System, Brick |
|---|---|
| Lot Features | Corner Lot, Wooded |
Taxes
| Property | 3135 |
|---|
Area Information
| State | KS |
|---|---|
| County | Butler |
| City | Andover |
| Zip Code | 67002 |
| Area | SCKMLS |
| Community Name | NONE LISTED ON TAX RECORD |
| School District | Andover |
| Elementary School | Sunflower |
| High School | Andover |
| Listing VS Median (in NONE LISTED ON TAX RECORD) | |
Price: $465,900 low | high Med: $233,750 sqft: 2,519 low | high Med: 1,832 $ / sqft: $185 low | high Med: $129 On site: 12 low | high Med: 45.5 | |
Request a showing
Request a showing
Contact
Learn More About This Property

| State | KS |
|---|---|
| County | Butler |
| City | Andover |
| Zip Code | 67002 |
| Area | SCKMLS |
| Community Name | NONE LISTED ON TAX RECORD |
| School District | Andover |
| Elementary School | Sunflower |
| High School | Andover |
| Listing VS Median (in NONE LISTED ON TAX RECORD) | |
Price: $465,900 low | high Med: $233,750 sqft: 2,519 low | high Med: 1,832 $ / sqft: $185 low | high Med: $129 On site: 12 low | high Med: 45.5 | |